Campus Map & Arrival
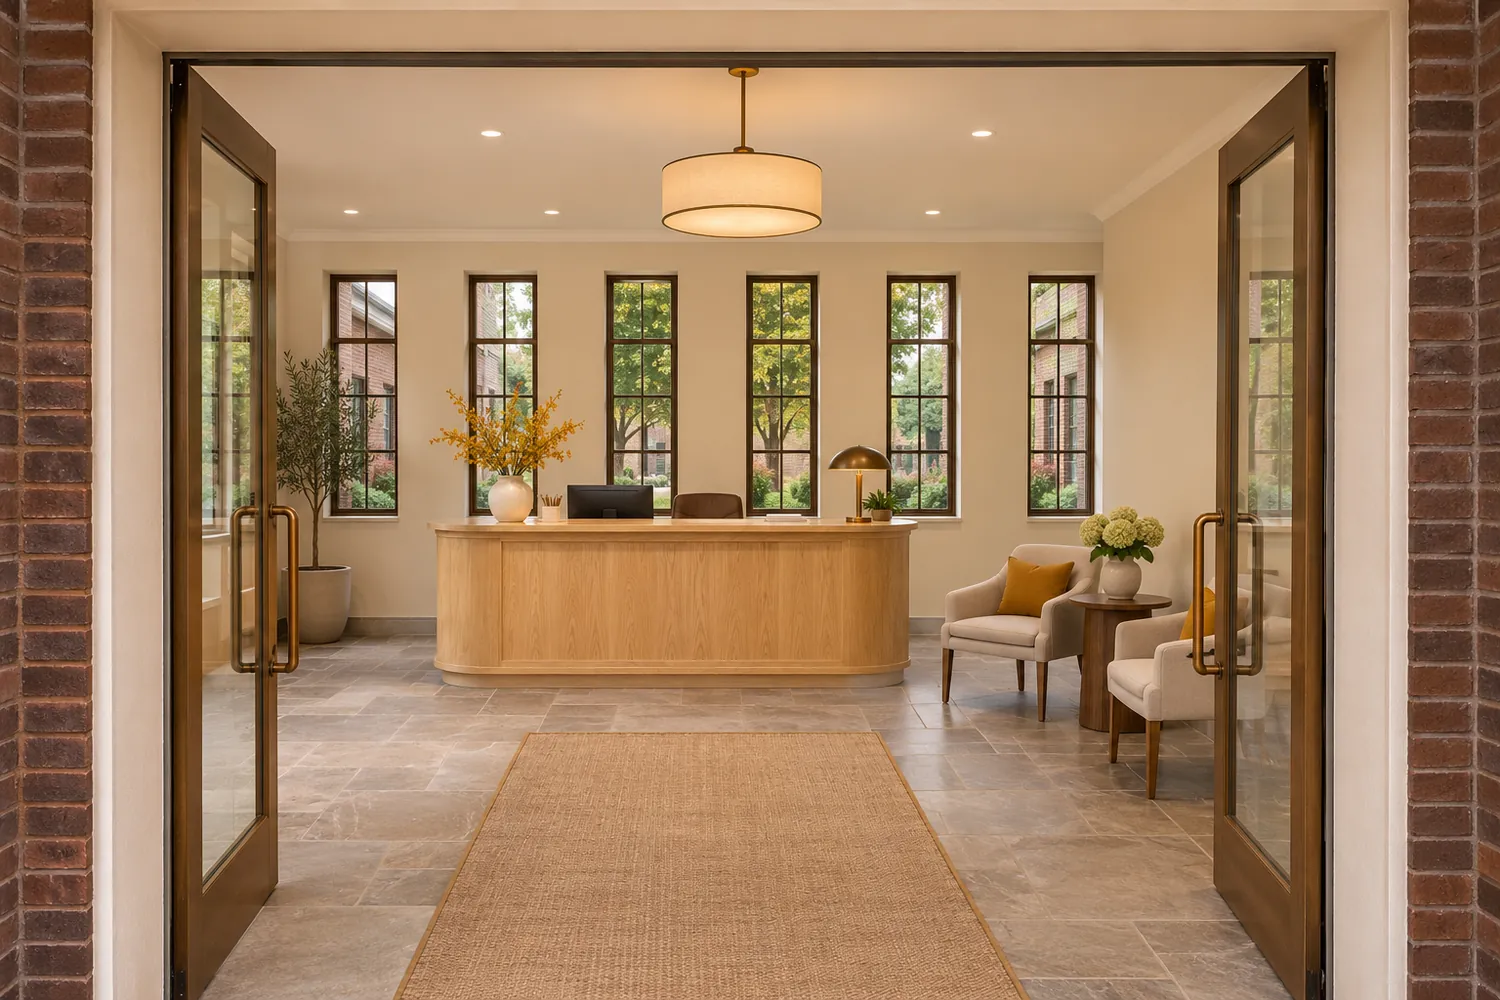
Begin at Founders Reception and use the campus diagram to understand relationships between the three buildings.
Read the diagram as a schematic
The campus drawing shows which building contains a teaching room or service. It is not a geographic map, a measured walking route or a navigation service. The address, 260 Caldrin Court, Louisville, KY 40202, is an invented campus road and street number. Do not use it as evidence that a real city property houses Caldrin.
Start at Founders Reception
Visitors begin at the ground-floor reception, F100 in Founders House. General weekday reception is 09:00–17:00 Eastern Time except published closures. A planned observation visit has its own confirmed time, and event participants should follow the arrival instructions on the relevant activity page rather than assume that room opening follows reception hours.
Follow the room code
F identifies Founders House, P Production Hall and S Service House. The code helps distinguish Day Commons F001 from Teaching Kitchen One P101 or The Practice Table S101. A room listing identifies a destination and teaching purpose. It does not establish availability, permission to enter or an appointment with a person working nearby.
Discuss an arrival route
Use the signed ground-floor entrance. Founders House and Service House have lifts; Student Support can discuss the route, seating or another access question before a visit. Do not place private medical information in the local planning form. The staff conversation and the eventual confirmed arrangement are separate from a saved website note.
Keep the confirmation with the plan
Check the academic calendar, the stated meeting room and the staff instructions together. A public event can have an explicit weekend opening while ordinary teaching rooms remain closed to independent visitors. The visit tool produces an unconfirmed file on the current device. It does not contact reception, book a session or turn this fictional campus into a real destination.
Building relationships and room index
Nine fictional campus spaces · Scroll within the table on a narrow screen.
| Space | Building / room | Purpose |
|---|---|---|
| Founders Reception | Founders House / F100 | Admissions, registration, accounts and the first point of arrival. |
| Teaching Kitchen One | Production Hall / P101 | Supervised foundational cooking, station preparation and menu-production work. |
| Caldrin Bakehouse | Production Hall / P110 | Bread and pastry teaching, batch records and product comparisons. |
| Preparation & Stores Room | Production Hall / P108 | Teaching stock, quantity checking and issue/return records. |
| The Practice Table | Service House / S101 | Dining-room setup and service-role rehearsal. |
| Guest Operations Studio | Service House / S105 | Simulated reception, status boards, arrival records and handover. |
| Operations Seminar Room | Service House / S201 | Cost, purchasing, teamwork, project review and operating-case discussion. |
| Day Commons | Founders House / F001 | Day lockers, changing, breaks, water, packed meals and commuter contact. |
| Learning Library | Founders House / F120 | Reading, writing, calculations, source records and quiet study. |